Saint Albans
$399,900
219 Bigelow Road
mls: 1671619
Bedrooms: 2
Bathrooms: 2
Year Built: 2021
Sq Footage: 1,056
Lot Size: 5.62
Taxes: $2,949
Status: Active

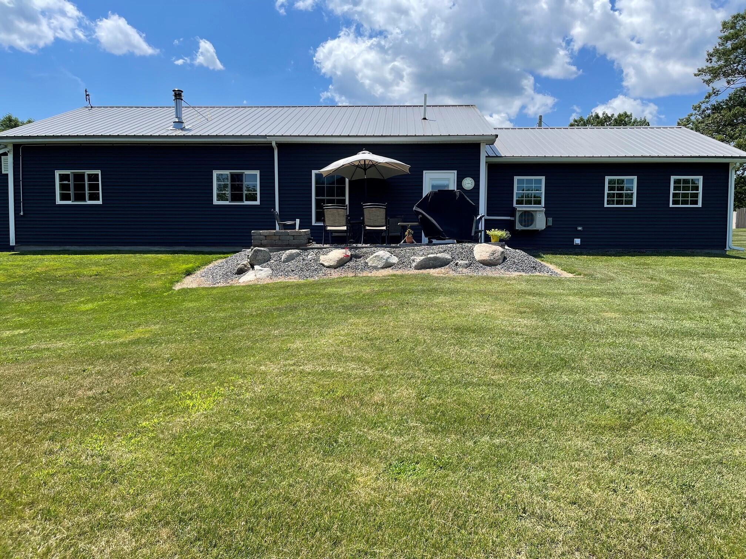
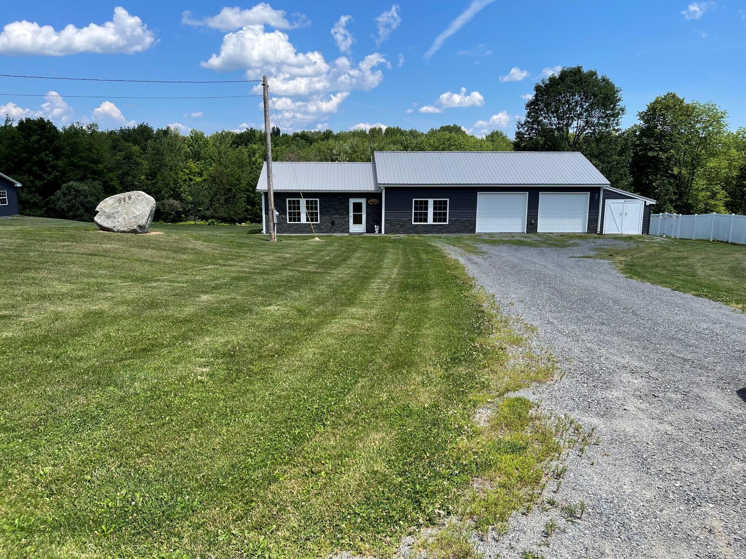
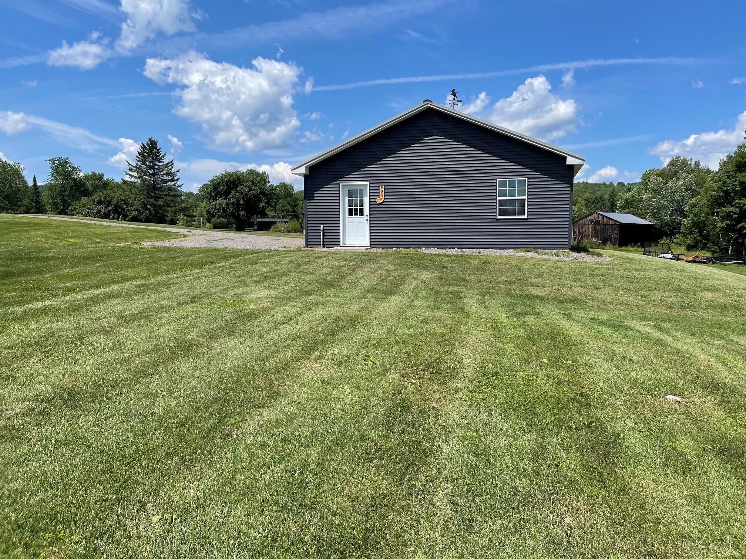
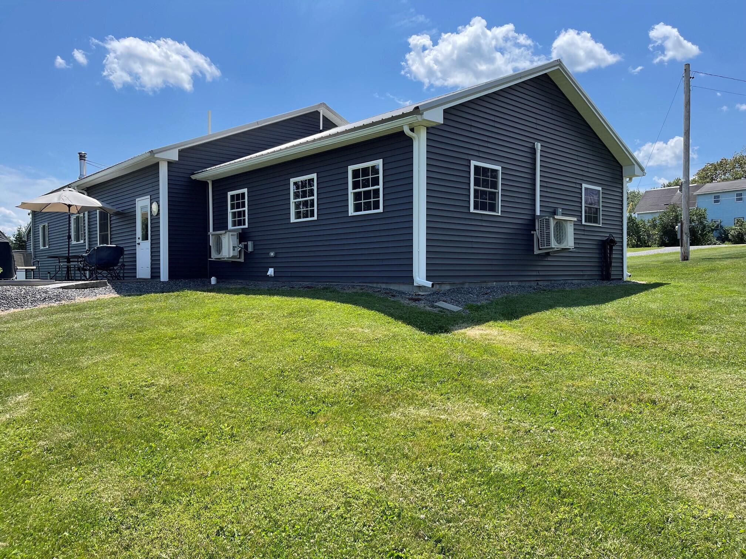
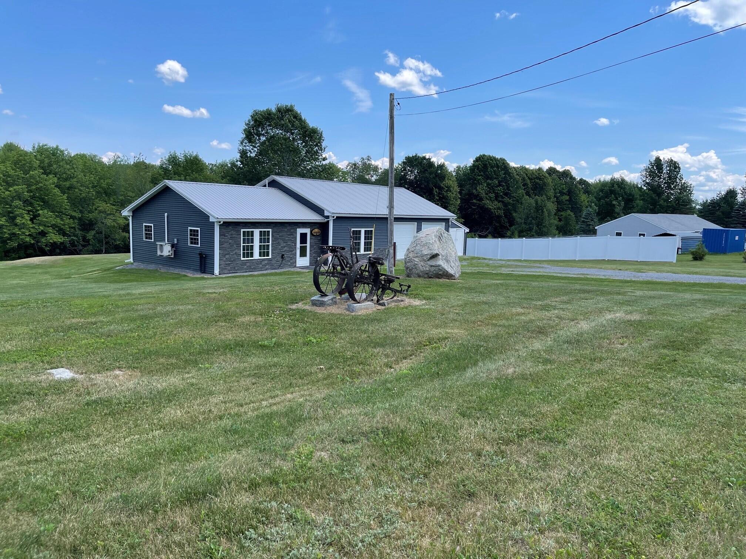
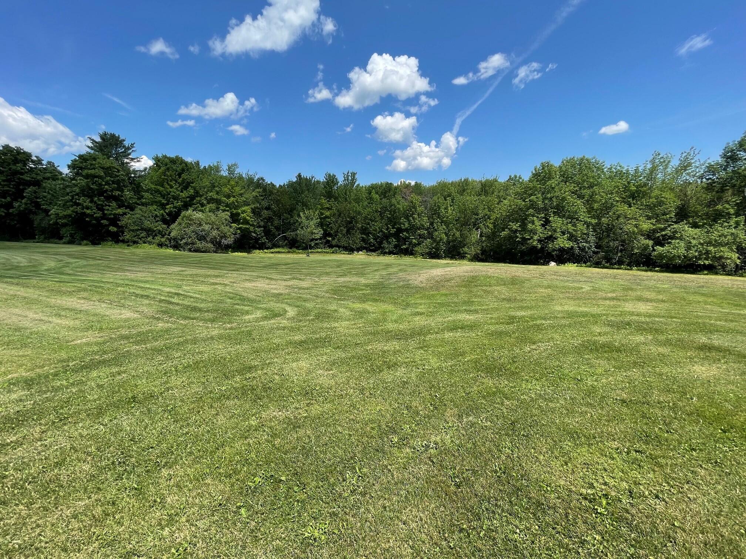
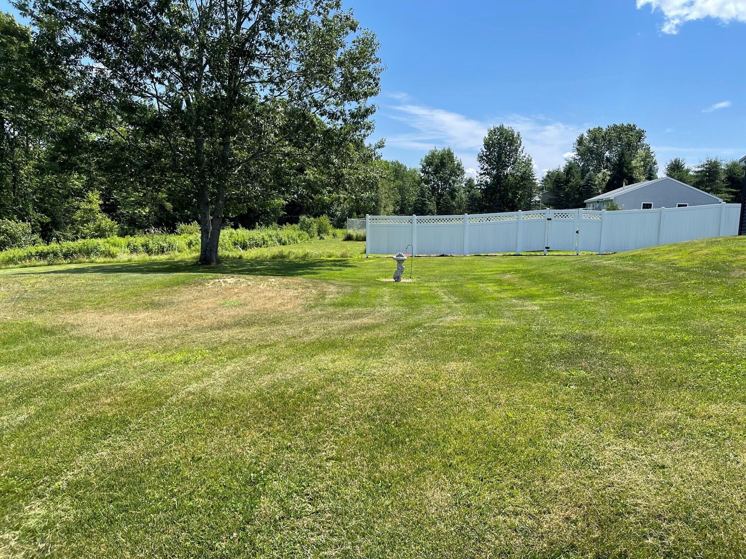
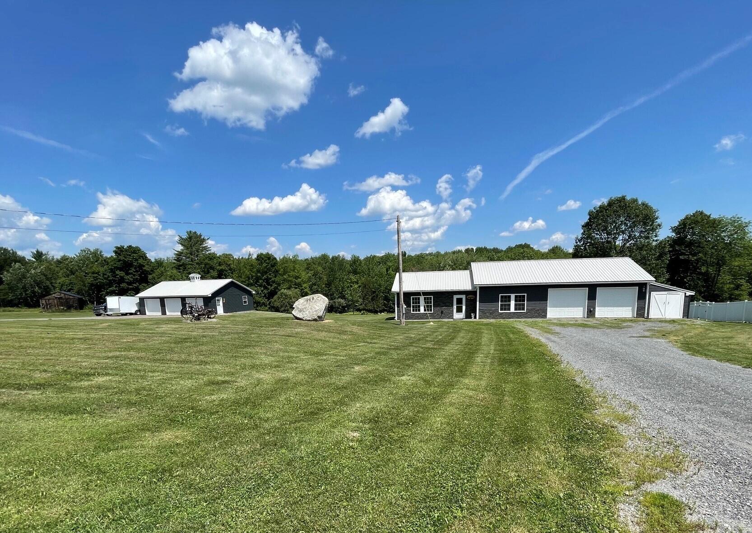
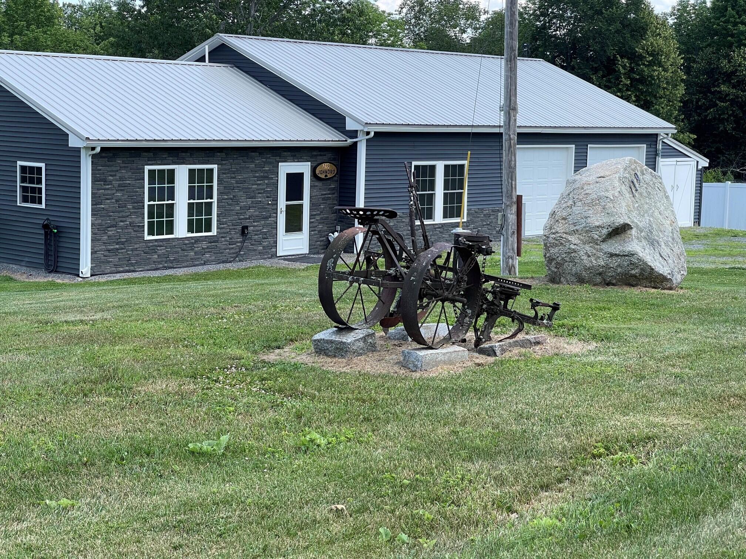
Great one floor living in the charming and efficient ranch style home that sits on a well groomed 5.62+/- acres located on a paved town maintained road and offers plenty of space to enjoy the outdoors and all the recreational activities it has to offer! This road is ATV accessible to the trails.
Listed by: Berkshire Hathaway HomeServices Northeast Real Estate

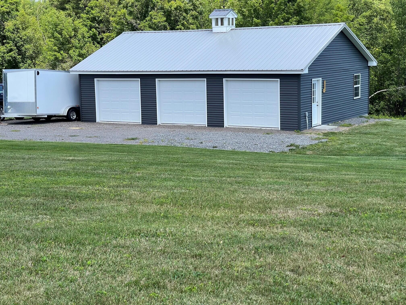
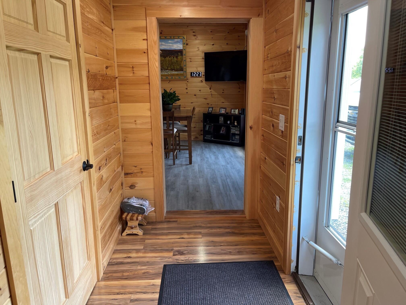
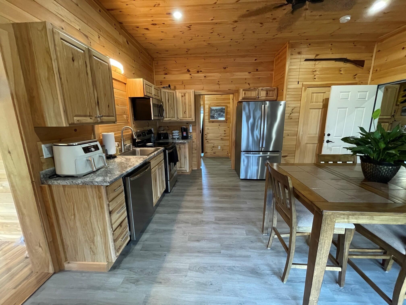
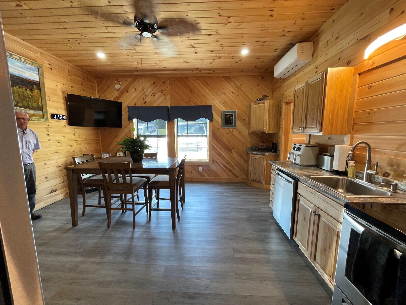
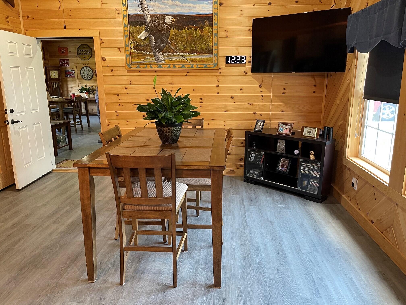
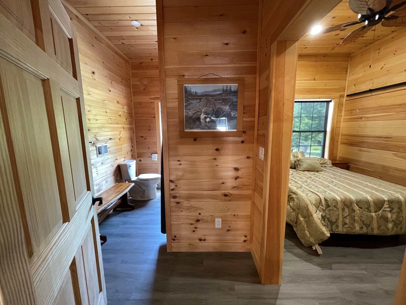
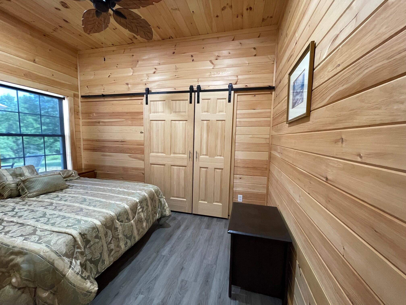
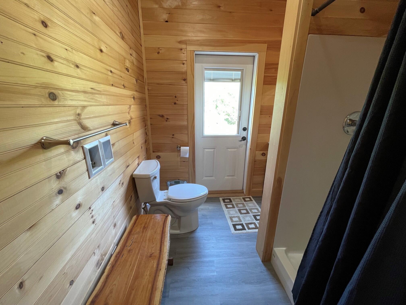
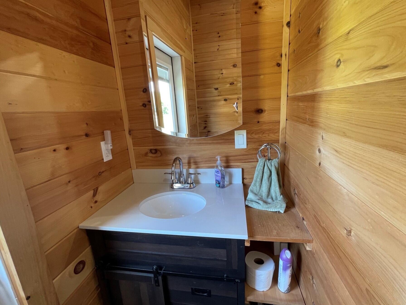
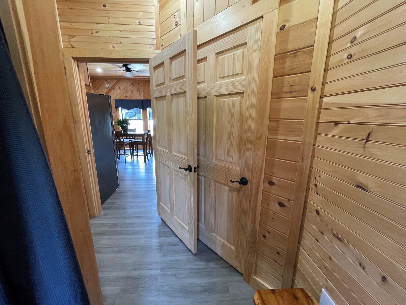
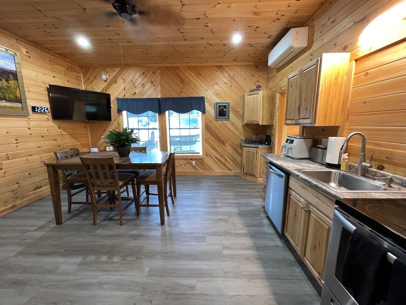
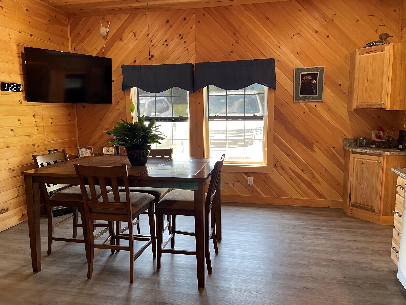
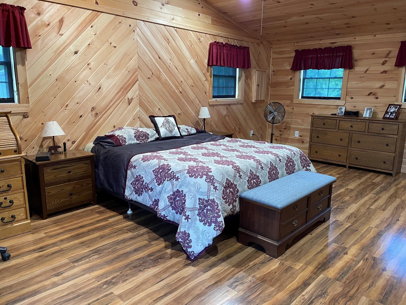
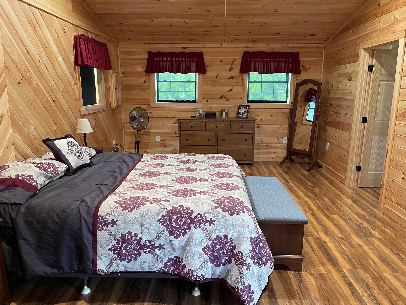
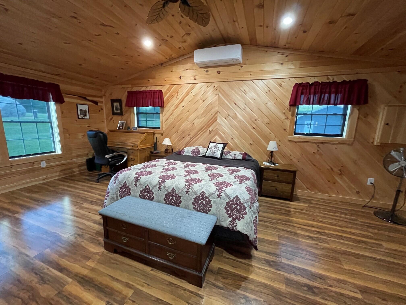
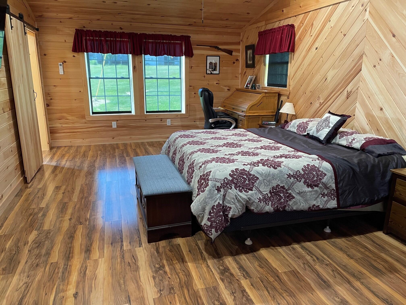
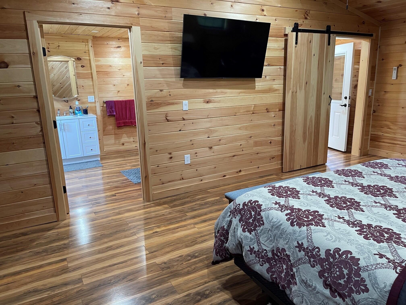
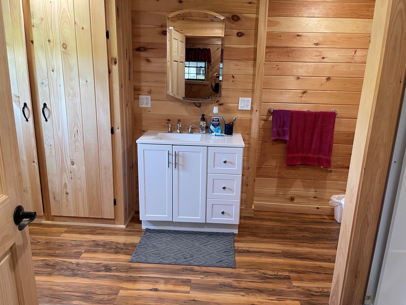
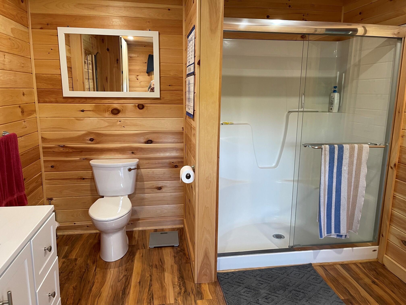
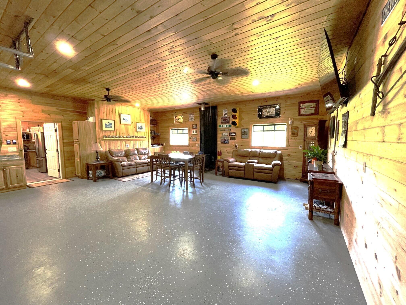
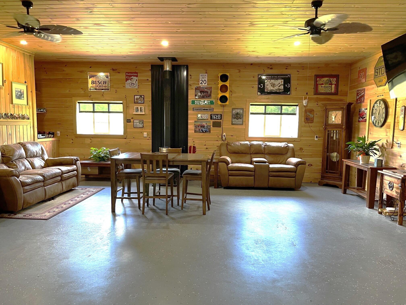
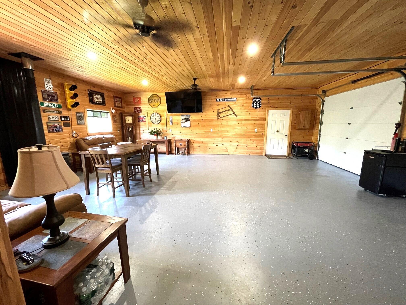
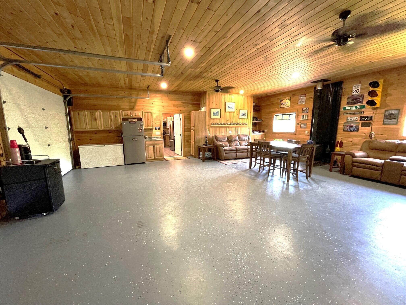
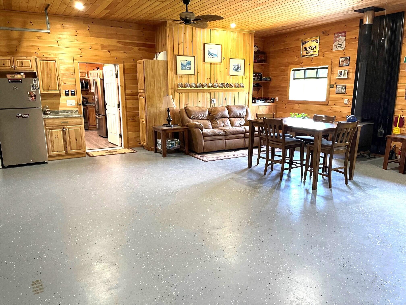
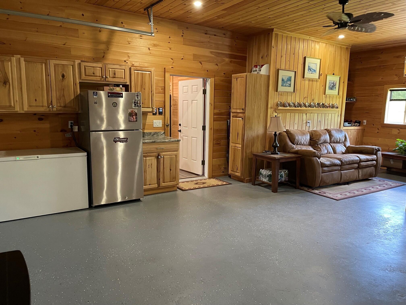
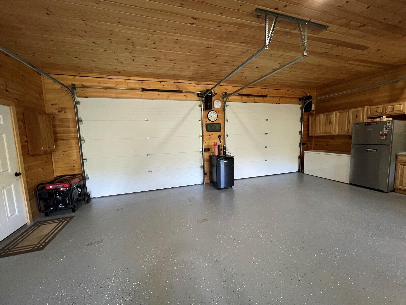
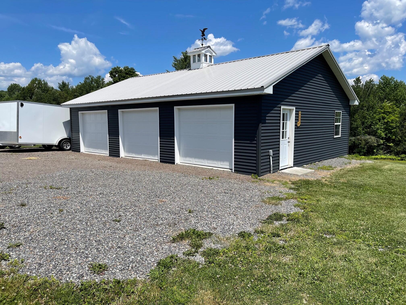
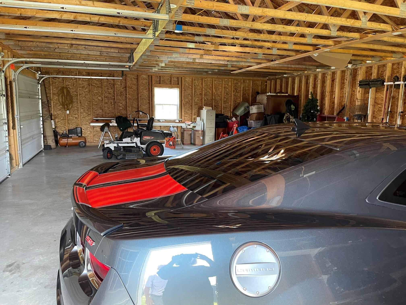
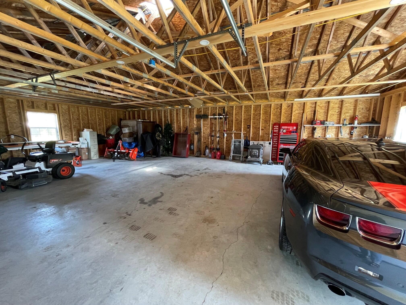
Great one floor living in the charming and efficient ranch style home that sits on a well groomed 5.62+/- acres located on a paved town maintained road and offers plenty of space to enjoy the outdoors and all the recreational activities it has to offer! This road is ATV accessible to the trails. You can ride over to the Putter or Mammy's for lunch and can explore the Athens, Harmony and surrounding areas right from your here. This home has two bedrooms and 2 baths with plenty of storage. The home offer the choice of using the attached 30'x28' two bay, which is completely finished and well insulated as a living-room (currently used as) or using just part of it as a living room and part garage. There is already a chimney so you can choose to add propane, or wood heat. There is also a detached three bay garage, so there is no shortage of storage and offers so may options. This attractive and efficient property is waiting for you to call it home.
Listed by: Berkshire Hathaway HomeServices Northeast Real Estate

Above Grade Finished Area
1056.00
Accessibility Features
36+ Inch Doors
Appliances
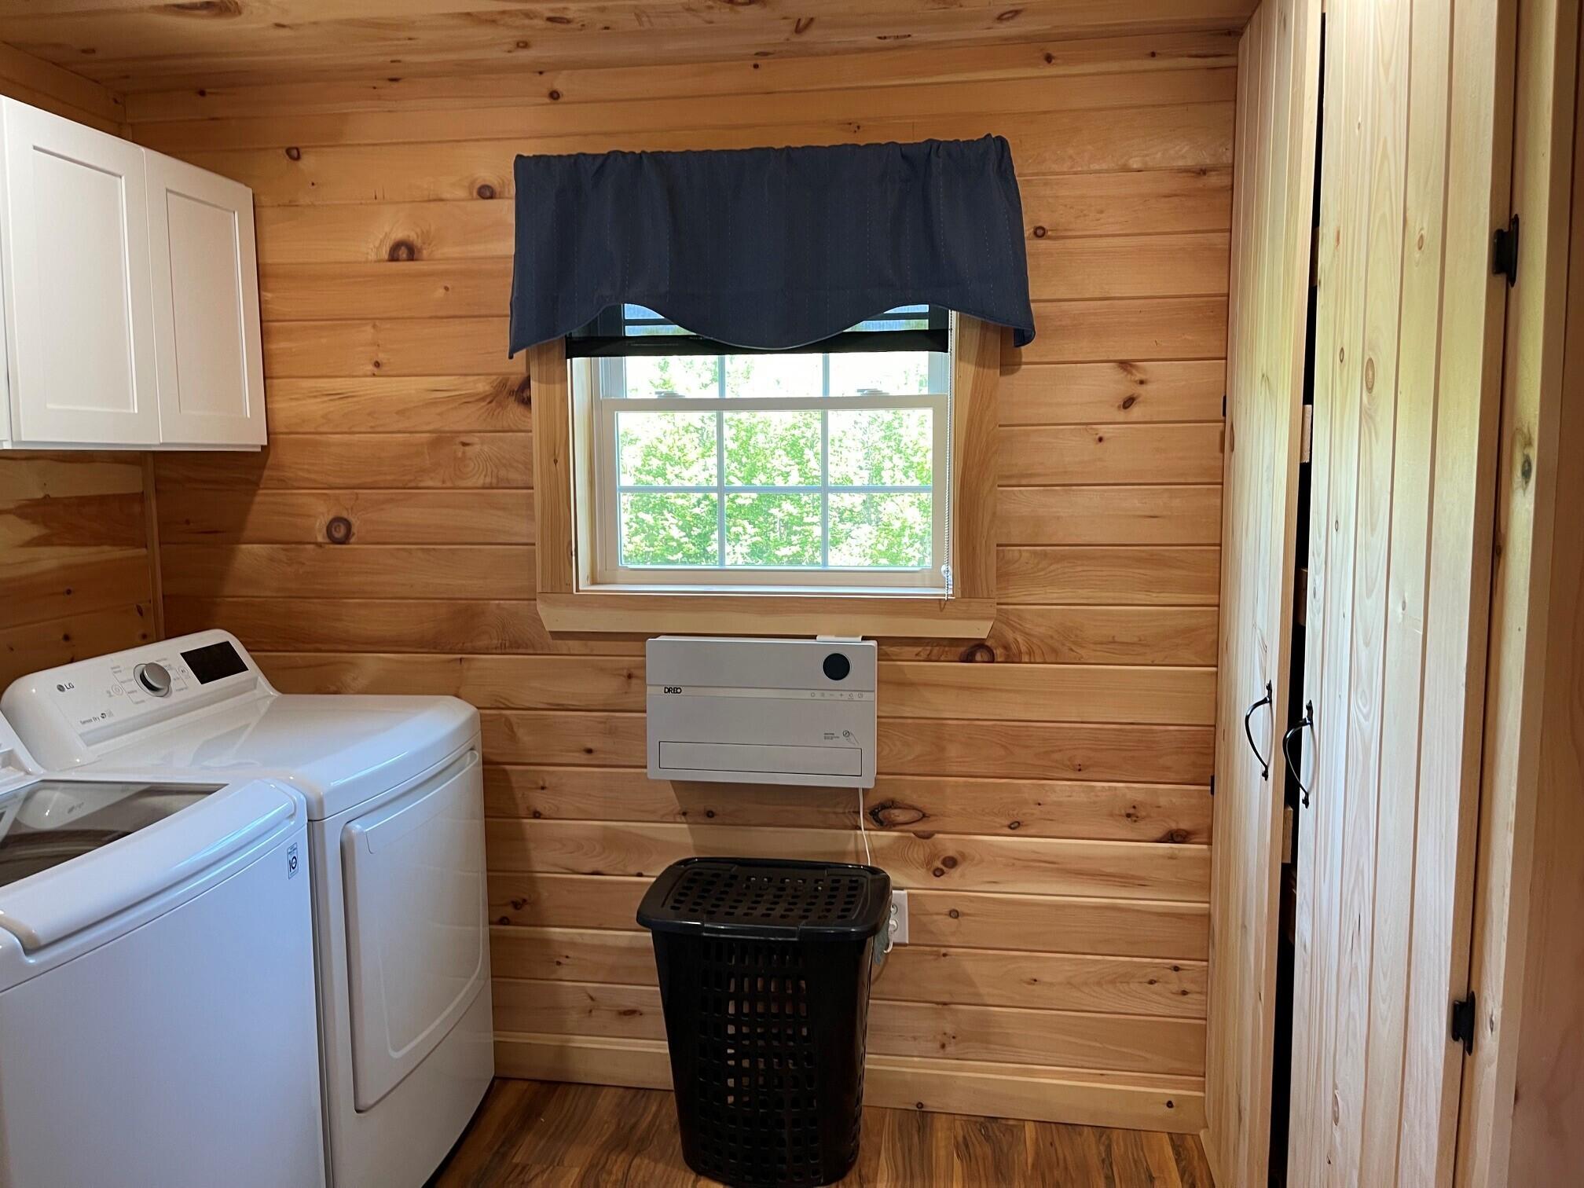
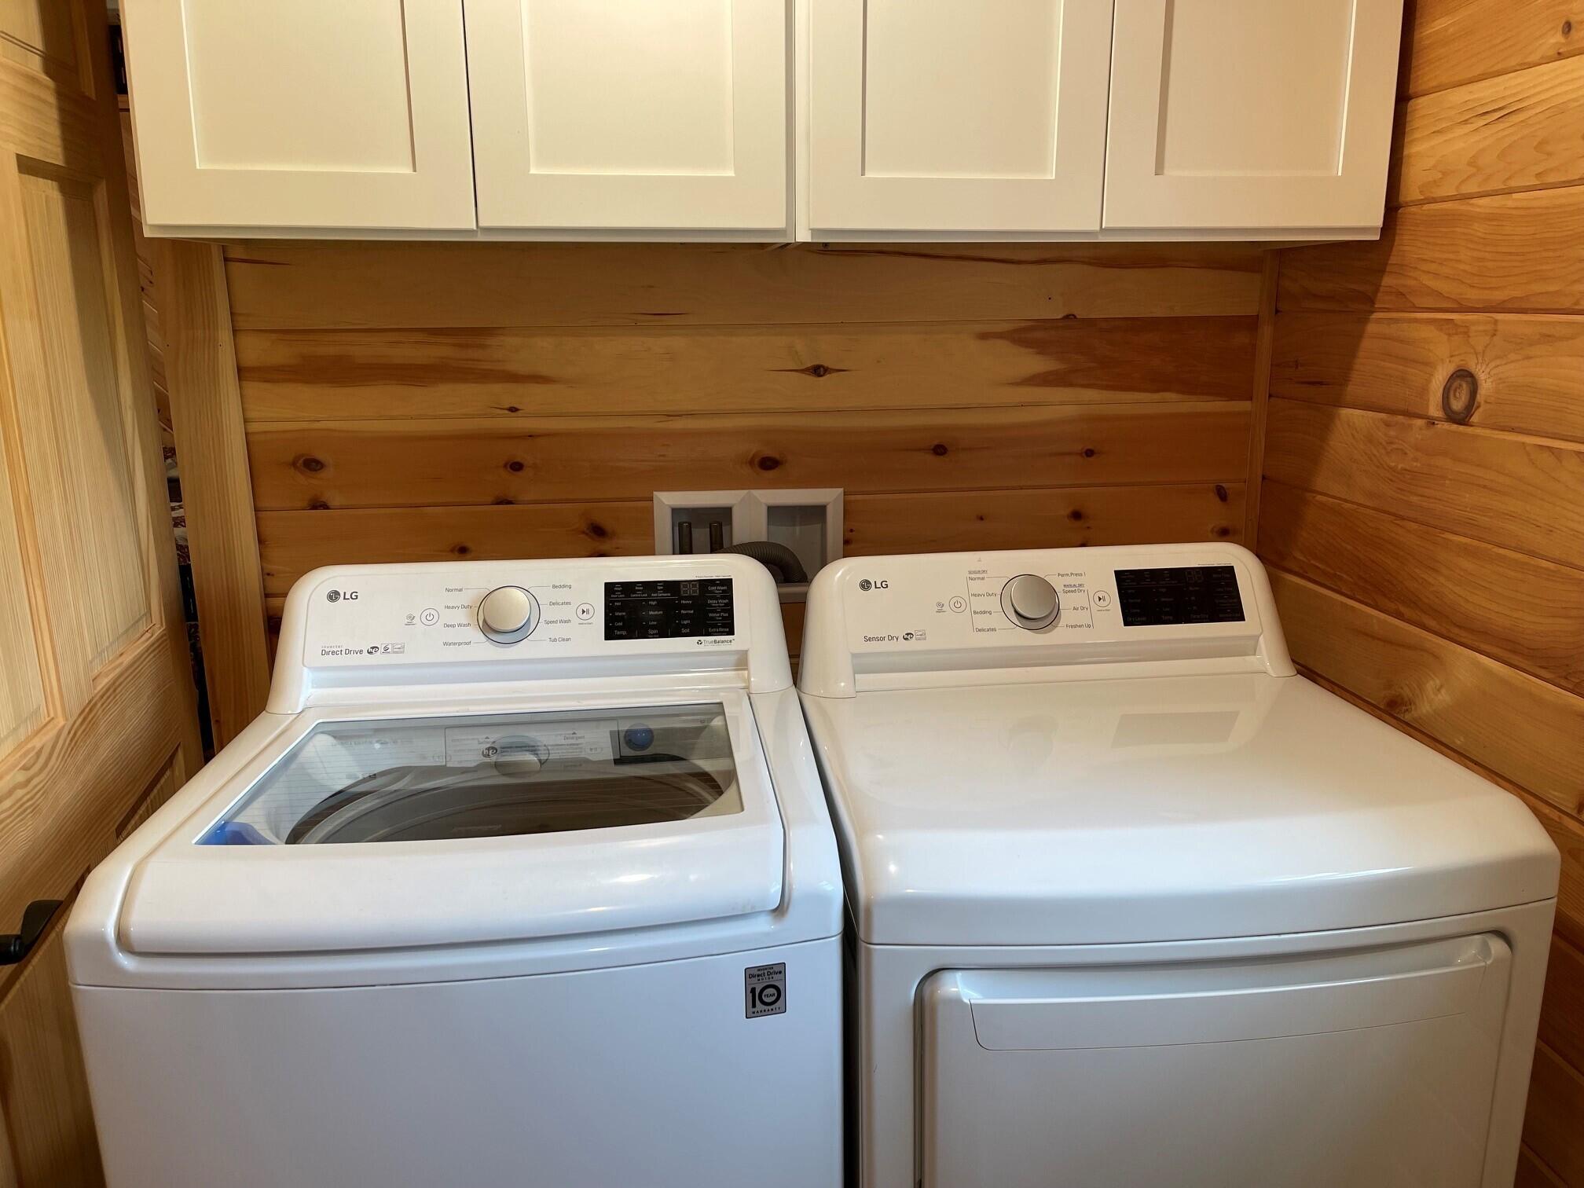
Dishwasher, Dryer, Electric Range, Refrigerator, Washer
Architectural Style
Ranch
Basement
Not Applicable, None, Slab
Bathrooms Full
2
Bathrooms Half
0
Bathrooms Total Integer
2
Bedrooms Total
2
Below Grade Finished Area
0.00
Body Type
Building Area Total
1056.00
Construction Materials
Wood Frame, Vinyl Siding
Cooling
Heat Pump
Cooling Yes/No
1
Electric
Circuit Breakers
Exterior Features
Fireplaces Total
0
Flooring
Concrete, Laminate
Foundation Details
Slab, Poured Concrete
Garage Spaces
3.00
Garage Yes/No
1
Green Energy Efficient
Heating
Electric, Heat Pump
Heating Yes/No
1
Interior Features
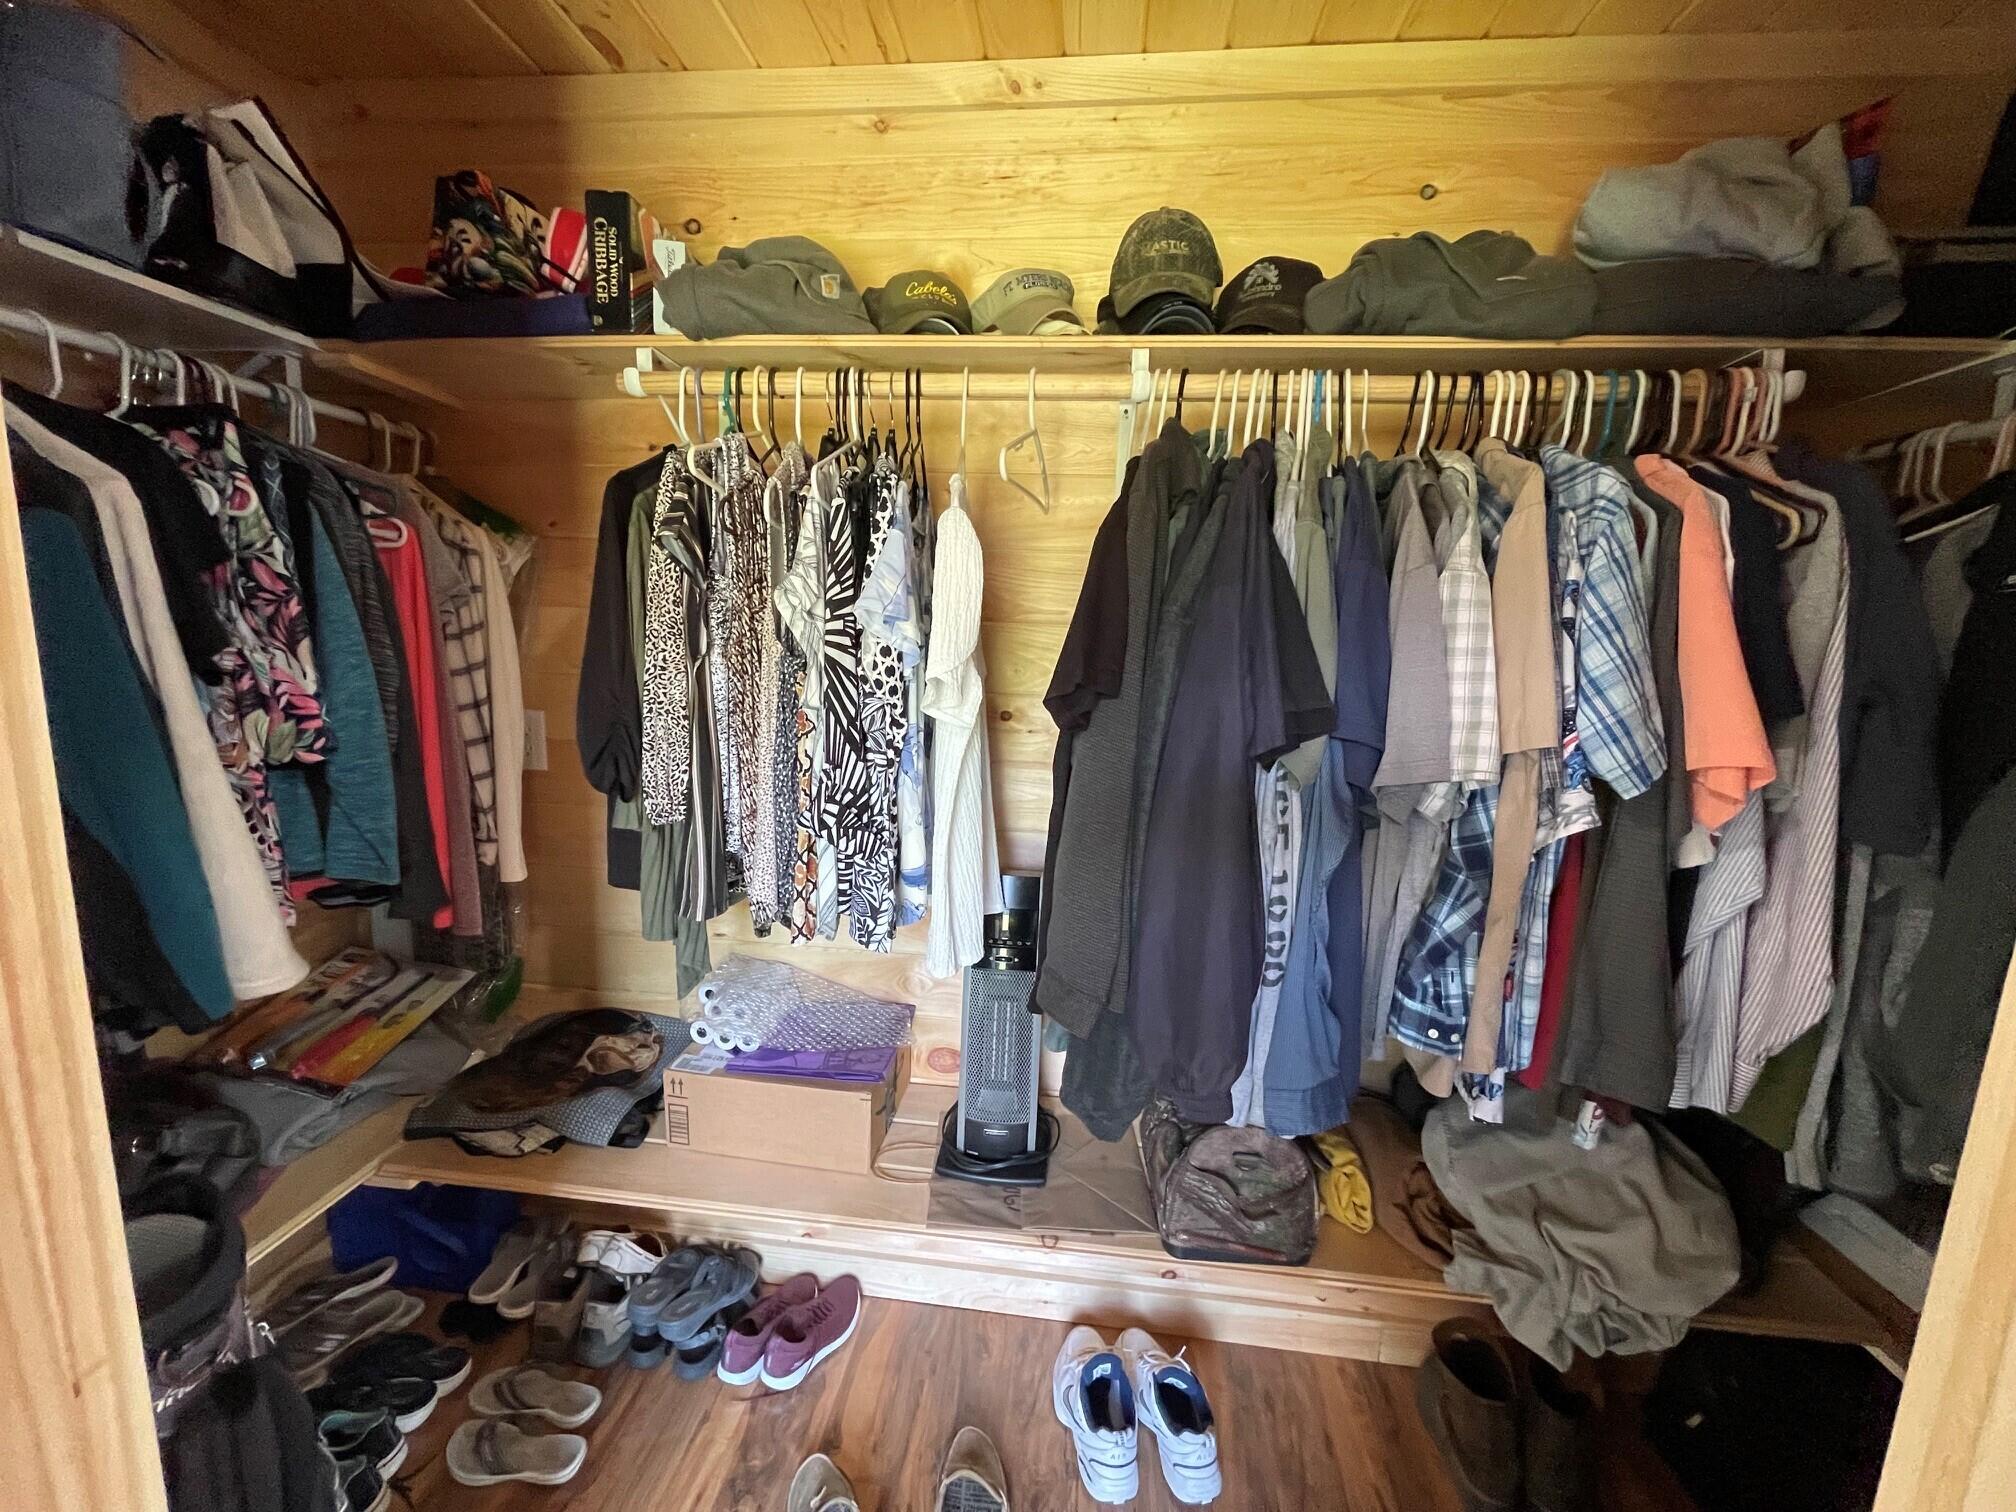
1st Floor Bedroom, 1st Floor Primary Bedroom w/Bath, One-Floor Living, Pantry, Shower, Storage, Walk-In Closet(s)
Laundry Features
Main Level
Lot Features
Rural, Level, Open Lot, Pasture, Wooded
Lot Size Acres
5.6200
Other Equipment
Internet Access Available
Other Structures
Parking Features
Gravel, 5 - 10 Spaces, On Site, Garage Door Opener, Detached
Patio And Porch Features
Patio
Pets Allowed
Property Condition
Roof
Metal
Rooms Total
5
Sewer
Private Sewer, Septic Design Available, Septic Tank
Tax Annual Amount
2949.18
Utilities
Water Source
Private, Well
Waterfront Features
Lake/Fresh Water, Nearby, River/Brook/Stream
Year Built
2021
Zoning
Rural